
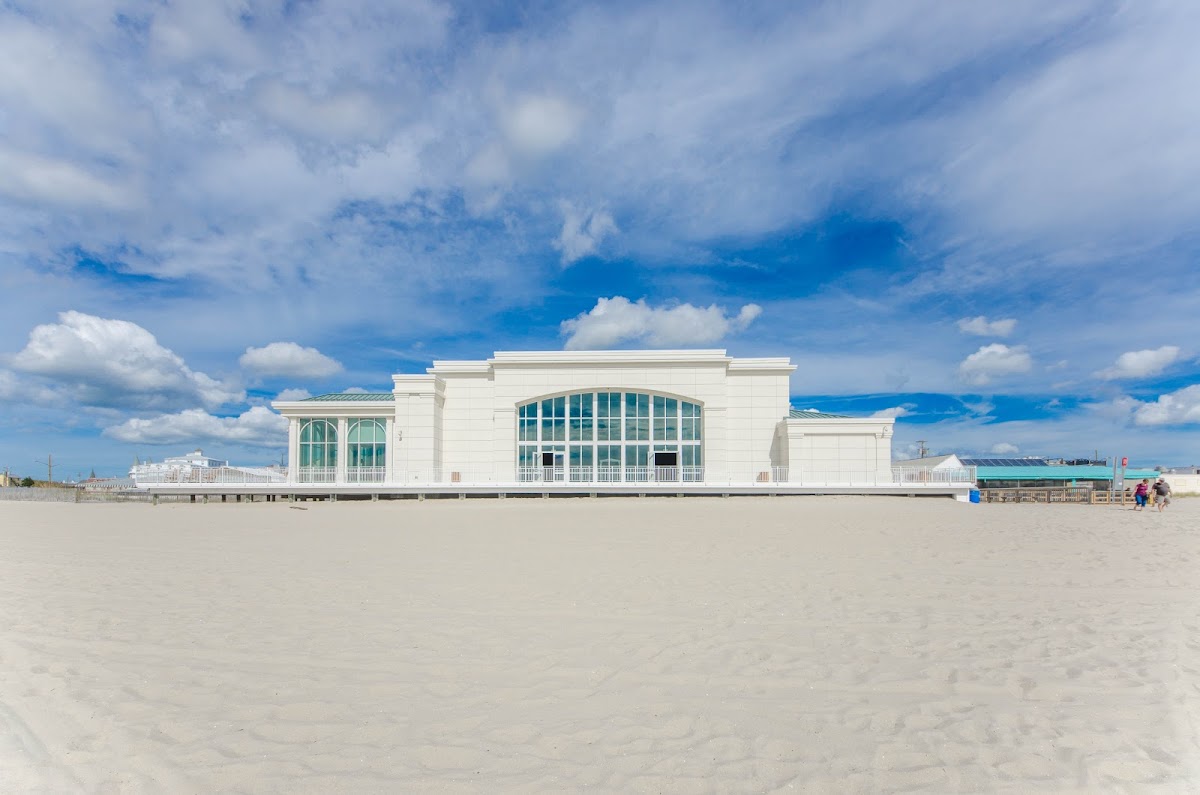
Cape May Convention Hall is a masterclass in modern, municipal blank-canvas design. While the exterior sits in the heart of the nation’s oldest seaside resort, the interior offers a clean, neutral volume that functions as a high-performance stage for ambitious floral concepts. The opportunity here lies in the verticality; the exposed white rafters in the Main Ballroom are a designer’s gift, allowing for suspended installations that transform the room from a public assembly space into a high-end coastal environment.
Because the venue is essentially a series of large, interconnected boxes with neutral walls and high ceilings, the floral design must do the heavy lifting of defining the “zone” of the wedding. Without intentional floral placement, the scale of the room can feel overwhelming or sterile. We approach this venue by focusing on “anchor points”—visual moments like the rafters, the window lines, and the stage—that ground the event and pull the eye away from the more utilitarian elements of the building.
The Spaces
Main Ballroom
This is the primary engine for receptions and large indoor ceremonies. The aesthetic is industrial-coastal, dominated by high ceilings and a grid of white structural beams. The neutral color palette means you aren’t fighting a carpet or wallpaper, but it also means the room needs texture to feel finished.
- What works: Suspended greenery “clouds” or floral chandeliers attached directly to the rafters. These draw the eye upward and make the 450-person capacity feel intimate.
- Skip: Short, dinky centerpieces. In a room this tall, small arrangements disappear. If you want low centerpieces, they need to be lush and wide.
- Watch out: The “washout” effect. During the day, the sheer volume of light from the windows can make pale whites and creams look like a single flat plane.
- Budget hero move: Focus 70% of the reception budget on three massive hanging installations over the dance floor or head table, then use simple, architectural greenery for the guest tables.
Beachfront Ballroom
A slightly more focused space that prioritizes the connection to the Atlantic. The windows are the star here, and the layout usually pushes the focus toward the water.
- What works: Asymmetrical floor installations that frame the windows without blocking the view. Think “growing” from the floor to mimic the beach grass outside.
- Skip: Tall, wide pedestals that cut the horizon line for seated guests.
- Watch out: Afternoon heat. Even with HVAC, the sun hitting these windows can be intense. Ensure your florist uses hardy, water-heavy blooms (like hydrangeas or tropicals) if they are placed directly in the window line.
Main Hall & Stage
Typically used for the largest guest counts or as a performance-heavy reception space. The stage is the focal point, which can feel a bit “high school auditorium” if not handled with care.
- What works: A “sunken garden” effect along the foot of the stage. Using heavy floor meadows here hides the stage’s hard edge and creates a seamless transition between the floor and the elevated couple.
- Skip: Single, lonely arrangements on the stage. They look like podium flowers for a city council meeting.
- Watch out: Scale. This room is massive. You need pieces that are at least 3-4 feet tall to register from the back of the room.
What Works at Cape May Convention Hall
- Monochromatic Palettes with High Texture: Since the venue is a white-and-grey box, a monochromatic white-on-white palette works beautifully, provided you use high-texture elements like bleached ruscus, ranunculus, and orchids.
- Hanging Installations: We cannot overstate the importance of the rafters. Suspending Smilax or Italian Ruscus transforms the industrial ceiling into a canopy.
- Architectural Greenery: Massive branches of Quince, Cherry Blossom, or Maple work well in the corners of these large rooms to “break” the 90-degree angles of the architecture.
- Floor Meadows: Instead of traditional aisle markers, use heavy floor-based arrangements. They feel more modern and can be easily moved to the base of the stage or the sweetheart table after the ceremony.
- Bold Color Pops: If you aren’t doing the “all-white coastal” look, go bold. Saturated corals, deep magentas, and ochre look incredible against the blue of the ocean and the white of the interior.
Budget Guide
| Tier | Investment | Floral Strategy |
|---|---|---|
| Essentials | $1,750 - $3,500 | High-impact personal flowers and a repurposed ceremony “meadow” that moves to the sweetheart table. Minimalist bud vases on guest tables. |
| Sweet Spot | $3,500 - $6,500 | Adds a focal point installation, such as a partial greenery wrap on two main rafters or a significant stage-front floral garden. |
| Full Experience | $6,500 - $10,000 | Multiple hanging installations in the Main Ballroom, lush centerpieces on all tables, and a fully realized ceremony arch or backdrop. |
| Statement | $10,000+ | Full ceiling canopy of greenery, custom-built floral structures for the stage, and high-density arrangements for every surface. |
This venue is a volume play; the more you can fill the vertical space, the more premium the event feels.
Tips
- Prioritize the rafters for setup: Hanging installations take time and require ladders or lifts; ensure your floral team has a minimum 4-hour load-in window for the Main Ballroom.
- Repurpose the ceremony flowers: If you are holding your ceremony on the stage or in the atrium, ensure those floor-based pieces are designed to be moved to the reception space to maximize your budget.
- Mind the wind for outdoor photos: While the venue is indoor, your photos will likely happen on the beach or promenade; choose a bouquet with “movement” (ribbons or airy textures) that looks good in a sea breeze.
- Use the window sills: The deep sills in the ballrooms are perfect for long, low greenery runners or collections of candles (if permitted) to add depth to the perimeter of the room.
- Check the parking waitlist: Cape May parking is notoriously difficult; ensure your floral team has a confirmed loading zone spot or they will spend half their setup time looking for a space.