
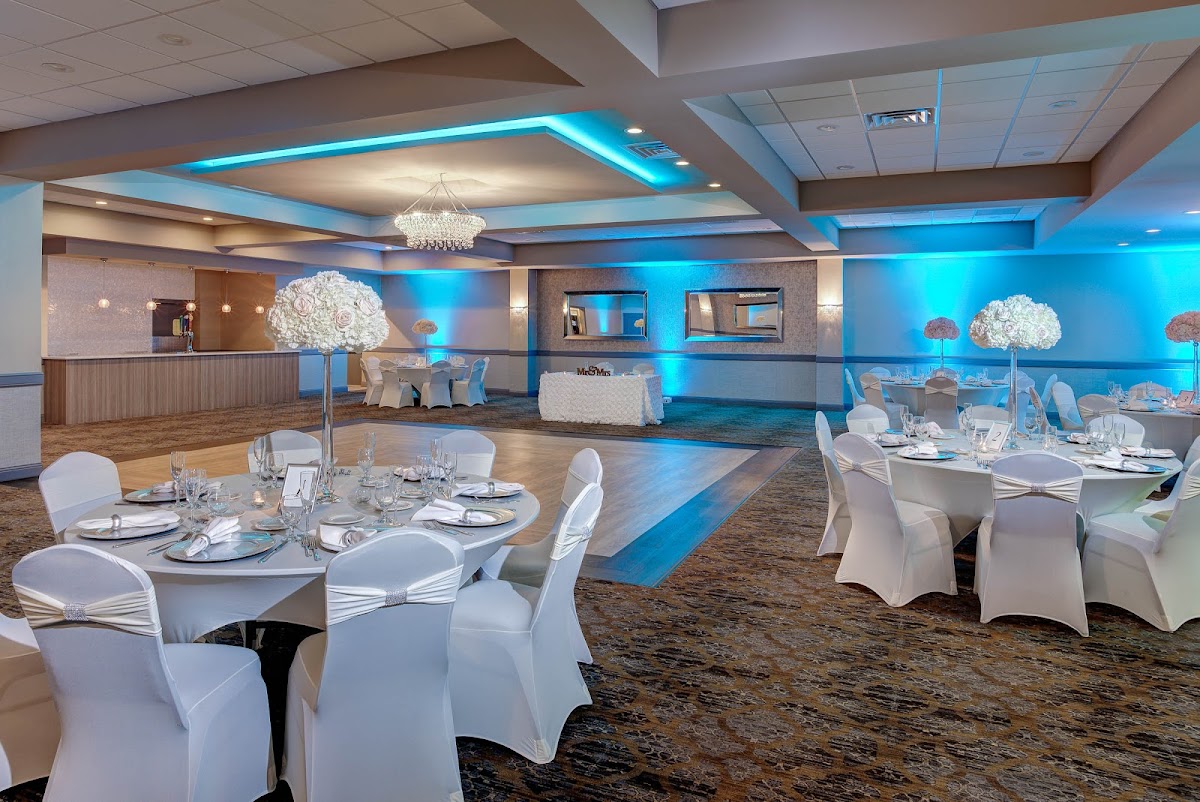
Designing for 124 Hickory Lane—home to the Atlantis and Coral Ballrooms—is an exercise in intentional scaling and ground-up transformation. Because the venue features traditional ballroom architecture with standard-height drywall ceilings, the opportunity for impact lies not in the air, but in the “growing” moments you create on the floor and the lushness of your tabletops.
The aesthetic here is classic Jersey Shore banquet elegance. It is a blank canvas in terms of color, but a structured environment in terms of layout. Success at this venue comes from understanding how to work with the existing patterns and textures of the rooms rather than trying to mask them.
The Spaces
Atlantis Ballroom
The larger of the two primary reception spaces, the Atlantis is defined by its expansive floor plan and prominent chandeliers. With a capacity of 300, the room can feel cavernous if the floral design is too petite.
- What works: Alternating centerpiece heights. Use tall, airy stands for half the tables to draw the eye upward toward the chandeliers, and low, lush compote arrangements for the other half to keep the room feeling grounded.
- Skip: Thin, single-stem bud vases. They will get lost in the scale of the 60-inch to 72-inch round tables and the overall volume of the room.
- Watch out: The carpet has a distinct pattern. Ensure your floral palette doesn’t clash with the floor tones—neutral whites, greens, and soft blushes are safest here.
Budget hero move: Focus your investment on a lush sweetheart table “nest.” A ground-level semi-circle of flowers around the couple’s feet creates a massive photographic impact in this ballroom without requiring expensive rigging.
Coral Ballroom
The Coral Ballroom offers a more intimate atmosphere, making it ideal for smaller guest counts or more detailed design work. It feels less like a grand hall and more like a private dining experience.
- What works: Monochromatic floral clusters. Because the space is tighter, a clean, modern color palette makes the room feel larger and more sophisticated.
- Skip: Oversized installations that block the flow of movement. This room thrives on accessibility and a sense of “easy” elegance.
- Watch out: Access to outdoor spaces is a key feature here; ensure your indoor designs transition well if guests are moving between the ballroom and the exterior.
Ceremony Room
This is perhaps the most specific space at 124 Hickory Lane due to the patterned wallpaper. It is a traditional indoor ceremony setting that requires a very specific floral strategy to look high-end.
- What works: Ground-level “growing” installations. By keeping the bulk of your flowers on the floor, you use the wallpaper as a distant backdrop rather than a direct competitor for attention.
- Skip: Traditional flower arches with thin frames. The lines of the arch often get “muddled” against the wallpaper pattern in photos.
- Watch out: Lighting is moderate here. Use flowers with high luminosity—whites, creams, and light yellows—to ensure they pop in professional photography.
Waterfront Dock
The dock is the venue’s most scenic asset but also its most challenging from a logistical standpoint. It is fully exposed to the bay winds.
- What works: Weighted aisle markers and low-profile floor arrangements. Think heavy stone or ceramic containers that won’t budge in a gust.
- Skip: Tall, spindly pedestals or pampas grass. The wind will either knock them over or shred the delicate dried materials.
- Watch out: Salt spray. Choose hardy blooms that can withstand the coastal air for a few hours without wilting.
What Works at 124 Hickory Lane
- Ground-up builds. Since the ceilings are drywall and plaster, hanging installations are generally off-limits. Focus your budget on “floor meadows” that line the aisle or surround the cake table.
- Lush, medium-scale centerpieces. The round tables provided by the venue are standard banquet size. A medium-scale arrangement (12-15 inches wide) provides the right proportion without crowding the glassware and bread baskets.
- Strategic repurposing. The transition from the ceremony room to either ballroom is straightforward. Move your ceremony floor installations to the front of the sweetheart table or the base of the cake display to maximize your investment.
- Neutral or high-contrast palettes. The venue’s neutral walls allow for almost any color, but a high-contrast palette (like deep burgundy and white, or vibrant citrus tones) helps the flowers stand out against the ballroom’s traditional finishes.
- Candlelight integration. Since the ballrooms rely heavily on artificial light, adding a significant amount of candlelight (within the venue’s non-open-flame restrictions, usually requiring glass sleeves) adds a layer of warmth that florals alone cannot provide.
Budget Guide
| Tier | Investment | Floral Strategy |
|---|---|---|
| Essentials | $1,750 - $2,500 | Focus entirely on the “personal” flowers (bouquets/boutonnieres) and a high-impact sweetheart table moment. Use venue-provided linens to carry the weight of the reception. |
| Sweet Spot | $3,000 - $4,500 | Full personal flowers plus a mix of low, lush centerpieces for all tables. Includes a repurposed ceremony installation that moves to the reception. |
| Full Experience | $5,000 - $7,500 | Adds tall centerpieces to half the tables for visual height. Includes a full “ground meadow” for the ceremony and enhanced decor for the cake and welcome areas. |
| Statement | $8,000+ | Maximum floral density. Floor-to-ceiling floral pillars for the ceremony, premium blooms (peonies, garden roses) throughout, and lush floral runners for the head table. |
This venue rewards couples who prioritize density over height, as the architectural lines of the ballrooms are best complemented by lush, grounded designs.
Tips for 124 Hickory Lane
- Mind the flame policy. The venue does not allow open flames; all candles must be enclosed in glass chimneys or hurricanes that extend at least one inch above the flame.
- Secure the dock. If you are using the waterfront dock for photos or a small ceremony, ensure your florist knows to use heavy-duty weights (sandbags or lead weights hidden in containers).
- Coordinate the flip. If you are repurposing flowers from the ceremony room to the ballroom, ensure your floral team has a clear timeline, as ballroom service often starts immediately after the ceremony ends.
- Utilize the bridal suite. The suite is a standard hotel-style space; bring a few small “bud vase” arrangements or a spare bouquet for detail shots of your rings and invitation suite.
- Consider the lighting. The ballrooms use a mix of chandeliers and recessed lighting; ask your florist to avoid very dark purples or blues, which can “recede” and look like black holes in low-light banquet photography.