
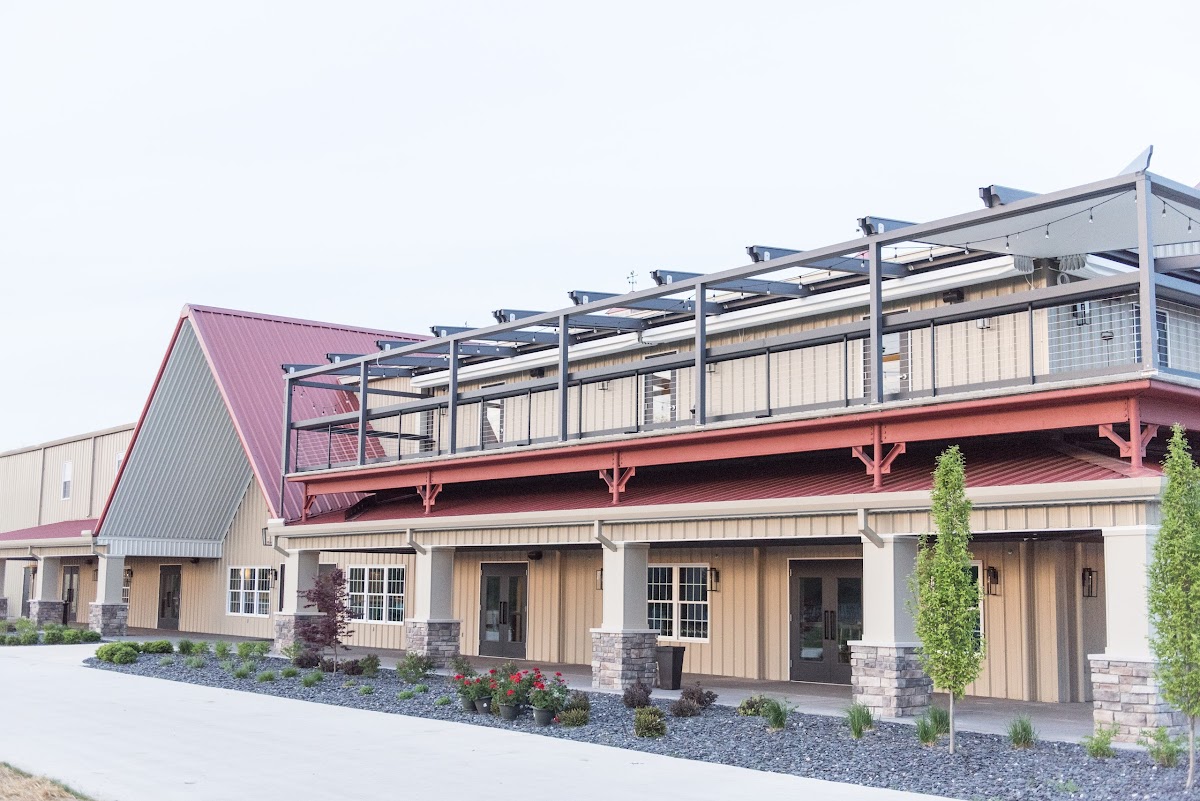
Designing for Daniel’s Vineyard requires a grasp of two distinct aesthetics: the expansive, organic geometry of the vineyard and the structured, industrial warmth of the ballroom. The most successful floral plans here bridge the gap between the pastoral outdoors and the brick-and-metal interior through texture and scale.
The sheer volume of the indoor spaces means standard centerpieces can easily disappear. We approach this venue with a focus on verticality, ensuring that the flowers meet the architecture at its height rather than just sitting on the tabletops.
The Spaces
Outdoor Vineyards
The ceremony site is a study in perspective, with the vineyard rows providing a natural symmetry. Because the backdrop is so vast, a standard-sized arch often looks undersized. We recommend structures with significant width or “growing” ground installations that appear to emerge from the grass.
- What works: Large-scale broken arches, asymmetrical pillars, and heavy-weighted ground clusters.
- Skip: Thin, spindly metal arches that lack the visual weight to compete with the horizon.
- Watch out: Wind exposure is high here; all structures must be weighted with at least 50lbs of sandbags or steel plates.
- Budget hero move: Use heavy floor nests at the start of the aisle that can be moved to the indoor bar or neon sign after the ceremony.
Upper Banquet Facility
This is the venue’s primary reception engine. The combination of exposed brick and vaulted ceilings creates a “blank canvas” that feels premium rather than sterile. The height of the room is its greatest asset, and the chandeliers offer excellent opportunities for greenery accents.
- What works: Tall, airy installations on gold or acrylic stands and greenery-wrapped chandeliers.
- Skip: Small, low-profile bud vases as the only table decor; they will be lost in the room’s scale.
- Watch out: The brick has a warm undertone; very muddy or “dusty” floral palettes can sometimes blend in too much.
- Budget hero move: Focus your budget on the head table with a lush, trailing garland or a series of elevated arrangements to create a central focal point.
Lower Banquet Area & Patio
This space offers a more intimate, indoor-outdoor flow. It feels less industrial than the upper level and more like a modern garden room. The lower ceiling height changes the design requirements, making medium-scale arrangements more effective.
- What works: Garden-style compote arrangements and greenery vines climbing the patio transitions.
- Skip: Oversized tall stands that might feel cramped under the lower ceiling.
- Watch out: The transition between the indoor and outdoor sections can create a bottleneck; keep floor installations away from the garage door tracks.
What Works at Daniel’s Vineyard
Monochromatic Whites and Deep Greens. Against the red and tan tones of the exposed brick, a crisp white palette looks modern and high-contrast. It cleans up the industrial edges of the space.
Suspended Greenery. The Upper Banquet Facility is practically built for hanging elements. Smilax or Ruscus vines woven through the chandeliers draw the eye upward and fill the “dead air” between the tables and the ceiling.
Textural, Architectural Foliage. Since it is a vineyard, leaning into “vining” textures feels appropriate. Incorporating elements like jasmine vine, clematis, or even ornamental grapes (in season) connects the room to the land outside.
Barrel Pedestals. The venue has several wine barrels available. These are perfect for large, exploding arrangements at the entrance or flanking the bar. They provide a stable, wide base for high-impact floral moments.
Industrial-Chic Metallics. Gold, copper, or black metal accents in your vessels and stands complement the metal ductwork and fixtures in the ballroom, creating a cohesive design language.
Budget Guide
| Tier | Investment | Floral Strategy |
|---|---|---|
| Essentials | $1,750 - $3,500 | Focus on personal flowers and a high-impact ceremony focal point. Minimal reception decor using repurposed ceremony pieces. |
| Sweet Spot | $3,500 - $6,000 | Full ceremony coverage with aisle markers. A mix of low and medium-sized centerpieces for all reception tables. |
| Full Experience | $6,000 - $10,000 | Elevated centerpieces on tall stands to tackle the ballroom’s height. Greenery accents on chandeliers and a lush head table installation. |
| Statement | $10,000+ | Full-scale hanging installations, custom-built ceremony structures, and floral walls or “growing” floor-to-ceiling moments. |
Daniel’s Vineyard is a venue that rewards those who design for its scale rather than fighting against it.
Tips
Weight your outdoor structures. The Indiana wind across the vineyard is no joke; ensure your florist uses professional-grade weights for any arches or pillars.
Repurpose with purpose. The walk from the vineyard ceremony to the upper ballroom is a transition point. Move your ceremony focal pieces to frame the neon sign or the dessert display.
Utilize the chandeliers. They are sturdy enough for greenery work, which is the most cost-effective way to fill the vertical volume of the Upper Banquet Facility.
Consider the sun. For outdoor ceremonies, the light can be intense. Choose hardy blooms like roses, ranunculus, and carnations that won’t wilt before the processional begins.
Coordinate your metals. Match your floral stands to the venue’s existing fixtures (black or gold) to ensure the design feels integrated into the architecture.