
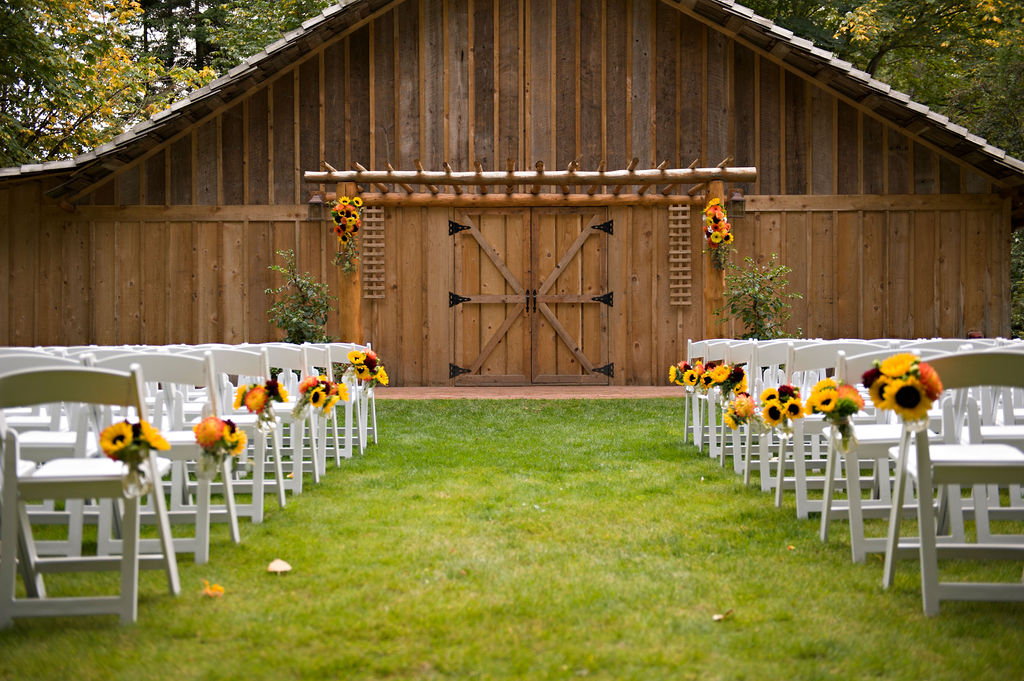
Designing for 110 Henkes Rd requires a deep understanding of scale and environmental context. This property is not a blank box; it is a collection of distinct micro-environments—from the structural rigidity of the 2,500-square-foot barn to the soft, shifting winds of the Dungeness Valley grounds. Success here lies in creating floral moments that feel as though they were unearthed from the 2.5 acres of Olympic Peninsula soil rather than dropped onto it.
The aesthetic of the estate, built in 1944, leans into a rustic-coastal sophistication. The stone and shingle architecture of the main residence provides a heavy, permanent feel that florals must either soften or lean into with textural, woody elements. Because the venue offers such high natural ambiance, the most successful designs act as frames for the landscape, utilizing the barn’s superior rigging points to draw the eye upward and the garden’s natural focal points to anchor the guest experience.
The Spaces
The Barn
The heated barn is the property’s architectural workhorse, spanning 2,500 square feet of wood-paneled walls and high, exposed beams. The ceiling height is the primary asset here, allowing for installations that would be impossible in more restricted spaces. The floor plan typically utilizes long farm tables, which are aesthetically pleasing but functionally narrow.
- What works: Linear floral runners or a series of petite, clustered arrangements. These keep the table functional for family-style service while providing a continuous line of color. High-impact hanging installations from the beams are the most effective way to transform the room without encroaching on guest space.
- Skip: Oversized, wide-base centerpieces. The farm tables simply do not have the real estate to accommodate them alongside glassware and place settings.
- Watch out: The barn doors are a major focal point. If left undecorated, they can look like a dark void in photos.
- Budget hero move: Focus the majority of the reception budget on two or three “clouds” of greenery or dried elements suspended from the central beams. This creates a ceiling of texture that defines the dance floor or the head table.
The Gardens and Ceremony Lawn
The ceremony space is defined by the massive facade of the barn, which serves as a rustic, neutral backdrop. This is a space of significant scale, and the floral design must respond accordingly. The surrounding gardens, complete with lavender fields and wooded trails, provide a mature landscape that changes significantly with the seasons.
- What works: A wide-scale arbor or a “grounded” semi-circle of flowers. Because the barn facade is so large, a standard-sized arch can often look diminutive. Increasing the width of the installation helps balance the visual weight of the building.
- Skip: Delicate, spindly structures that might be lost against the texture of the barn wood.
- Watch out: Wind exposure can be an issue on the open lawn. All ceremony structures must be heavily weighted or staked into the turf.
- Budget hero move: Use the existing wooden arbor as a skeleton for a lush, asymmetrical floral treatment. By focusing the density on one corner and the base, you create a high-end look without needing to cover the entire frame.
Creek and Waterfall Area
This is perhaps the most intimate and technically challenging part of the property. With mossy rocks, wooden bridges, and the sound of moving water, it is a sensory-heavy environment that suits organic, naturalistic design.
- What works: Low-profile installations that appear to grow out of the mossy banks. Incorporating local textures like ferns, stones, and branches will make the florals feel integrated into the environment.
- Skip: Modern, geometric containers or highly structured “ball” arrangements. They will clash with the wild, natural aesthetic of the creek.
- Watch out: Moisture and uneven terrain. Mechanics must be hidden well, and arrangements need to be incredibly stable to avoid tipping into the water.
- Budget hero move: Simple greenery garlands draped along the wooden bridge railings. It’s a low-cost way to define the space and create a dedicated photo moment.
What Works at 110 Henkes Rd
Leverage the verticality of the barn. The exposed rafters are not just for support; they are the primary design opportunity. Installations here stay out of the way of guests while providing the “wow” factor that defines the reception’s visual identity.
Embrace the “Growing” aesthetic. Given the historical stone facade and the mature gardens, floral designs should look established. Ground-level “meadow” installations that flank the entrance to the home or the start of the aisle feel more authentic to the venue than traditional pedestals.
Scale for the barn facade. When the ceremony takes place in front of the barn, the building becomes part of the arrangement. Use large-leaf greenery or high-volume blooms like hydrangeas and delphinium to ensure the florals aren’t swallowed by the architecture.
Design for coastal winds. Sequim is known for its unique rain shadow, but it isn’t immune to the breezes of the Olympic Peninsula. For any outdoor installations—especially near the exterior grounds—ensure your florist uses heavy steel bases or ground stakes.
Incorporate local textures. The proximity to lavender fields and wooded trails is a gift. Integrating lavender, dried grasses, or even local driftwood into the designs connects the event to the specific geography of the Dungeness Valley.
Budget Guide
| Tier | Investment | Floral Strategy |
|---|---|---|
| Essentials | $1,750 - $3,500 | Focuses on high-impact personal flowers and a singular, impactful ceremony anchor (like a partial arbor or two large floor nests). |
| Sweet Spot | $3,500 - $6,000 | Includes everything in Essentials plus linear bud vase sets for the barn’s farm tables and a greenery installation on the main barn beams. |
| Full Experience | $6,000 - $10,000 | Allows for a fully flowered ceremony arch, multiple hanging installations in the barn, and additional floral moments at the creek and the stone porch entrance. |
| Statement | $10,000+ | A comprehensive design including large-scale ceiling clouds, lush “meadow” aisles, and floral treatments for the barn doors and historical home facade. |
The historical character and natural diversity of 110 Henkes Rd mean that even a modest budget can go far if it is strategically applied to the venue’s existing focal points.
Tips
Prioritize the barn’s rigging points for the reception. It is the most efficient way to use your budget to create a high-end, editorial look that fills the large volume of the space.
Use heavy, low-center-of-gravity bases for any coastal or lawn installations. The wind in Sequim can be deceptive, and stability is paramount for outdoor structures.
Coordinate your color palette with the lavender season. If the fields are in bloom, a palette of soft blues, deep plums, or contrasting buttery yellows will look intentional and sophisticated.
Plan for the narrowness of farm tables. Opt for elevated designs or low, thin runners to ensure guests can still see each other and have room for their dinner plates.
Repurpose ceremony florals to the barn. A grounded ceremony semi-circle can easily be moved to the base of the sweetheart table or the front of the bandstand to maximize your investment.---