
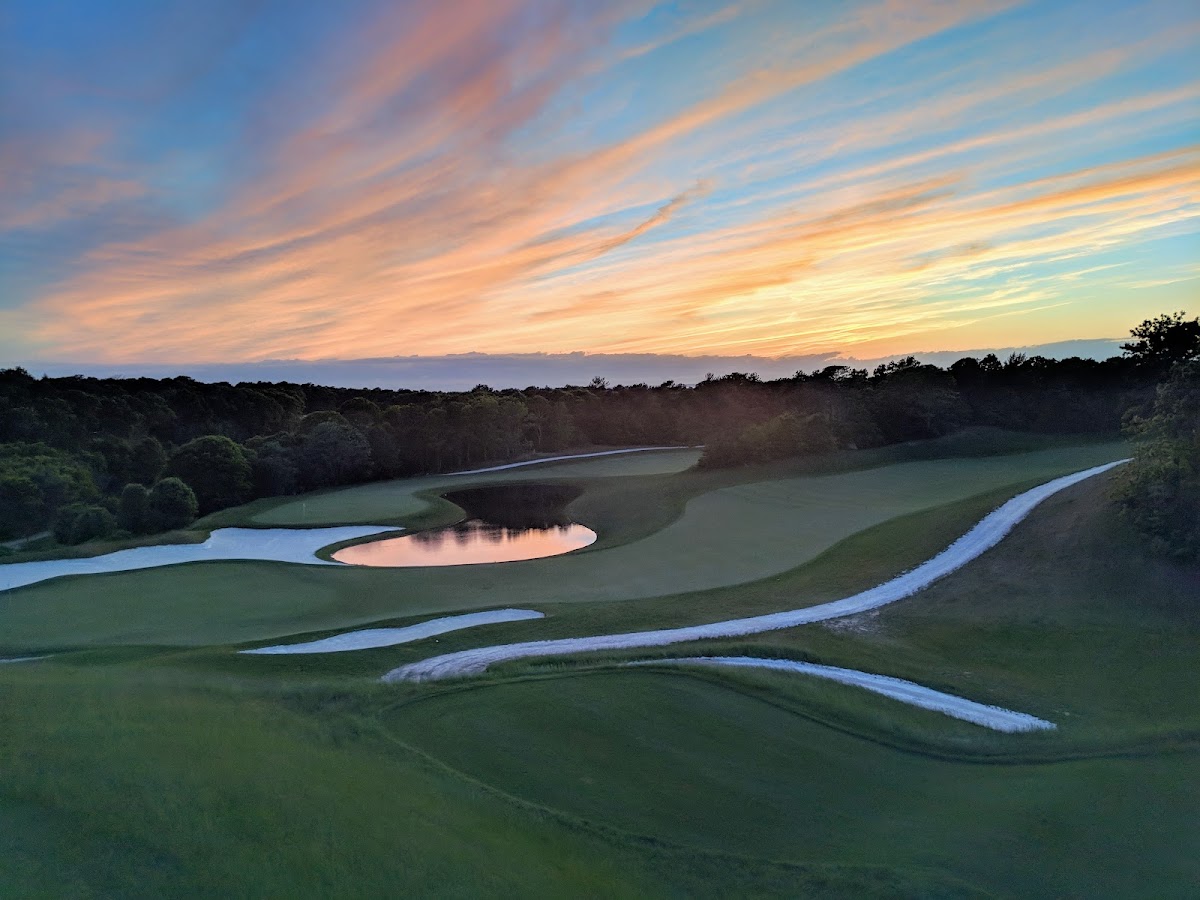
Designing for 125 Falmouth Woods Rd requires a sophisticated understanding of scale and structural opportunity. The venue balances the sprawling, horizontal lines of a world-class golf course with the soaring verticality of its primary ballroom. Success here lies in choosing whether to ground your design in the landscape or elevate it to the rafters.
The Spaces
Main Ballroom
The ballroom is the architectural heart of the venue, defined by its high ceilings and prominent exposed wood beams. These beams are a gift to floral designers, offering sturdy, reliable rigging points that are often missing in traditional resort spaces. The room’s neutral palette acts as a clean slate, but the scale of the ceiling means that standard-height centerpieces can sometimes feel lost.
- What works: Suspended floral installations or lush greenery garlands draped across the beams. These draw the eye upward and fill the cavernous volume of the room without cluttering the tables.
- Skip: Thin, spindly tall stands. They often look precarious and fail to compete with the heavy timber of the ceiling.
- Watch out: Rigging logistics. While the beams are accessible, they require specific equipment and pre-approval for weight limits.
- Budget hero move: Focus your investment on a single, high-impact suspended installation over the dance floor or head table, then keep guest tables low and lush.
Main Event Lawn
The lawn offers a classic Cape Cod backdrop—miles of green grass and an open sky. However, its beauty comes with the reality of coastal weather. Wind is a constant factor here, and the “open sky” means there is no natural shade to protect delicate blooms from the midday sun.
- What works: Ground-anchored installations. Think “meadow” style arrangements that appear to grow out of the grass. These are naturally wind-resistant and don’t block the view of the horizon.
- Skip: Tall, top-heavy pedestals or lightweight arches. Even a moderate breeze can turn a traditional arch into a sail.
- Watch out: Hydrated mechanics. Use floral foam alternatives or heavy water-filled vessels to ensure flowers stay turgid in the sun and wind.
- Budget hero move: Create two large, heavy ground-level “nests” for the ceremony altar that can be easily moved to frame the sweetheart table or the ballroom entrance later.
The Grille
For smaller gatherings or rehearsal dinners, The Grille offers a more compressed, intimate atmosphere. The focus here is on the dining experience and the immediate view through the windows.
- What works: Low, textural “compote” style arrangements. Use seasonal blooms with interesting shapes—like ranunculus or sweet peas—that guests can appreciate at eye level.
- Skip: Anything that blocks the sightlines to the landscape. The view is the primary decor element in this space.
- Watch out: Table width. Ensure arrangements leave enough room for the resort’s upscale place settings and glassware.
What Works at 125 Falmouth Woods Rd
Architectural suspension is the venue’s greatest asset. The wood beams in the ballroom aren’t just decorative; they are functional. Utilizing these for hanging installations creates a “wow” factor that ground-based decor simply cannot achieve in this specific room.
Monochromatic palettes pop against the green. With the vast expanse of the golf course as your ceremony backdrop, a riot of colors can sometimes look messy. A focused palette—all white and green, or deep burgundies and autumn tones—creates a crisp, intentional silhouette against the grass.
Textural foliage bridges the indoor-outdoor gap. The transition from the manicured lawns to the rustic-chic interior feels most seamless when the floral design incorporates plenty of movement. Use smilax, jasmine vine, or locally sourced greenery to bring the outside in.
Weighted mechanics are non-negotiable. Between the outdoor wind and the high-traffic ballroom, every arrangement needs a heavy base. We recommend using stone or heavy ceramic vessels rather than light plastic or glass for any arrangements placed near exits or on the lawn.
360-degree design is essential for the ballroom. The standard layout uses round tables distributed throughout the space. Centerpieces must look finished from every angle, as there are no “hidden” sides in this open-concept room.
Budget Guide
| Tier | Investment | Floral Strategy |
|---|---|---|
| Essentials | $1,750 - $3,500 | Focus on personal flowers and a high-impact ceremony focal point that can be repurposed. Minimalist, low centerpieces for the reception. |
| Sweet Spot | $3,500 - $6,000 | Adds lushness to the guest tables and includes a small installation on the ballroom’s fireplace or a modest greenery drape on the beams. |
| Full Experience | $6,000 - $10,000 | Allows for a significant suspended installation in the ballroom and full-scale “meadow” designs for the outdoor ceremony. |
| Statement | $10,000+ | Floor-to-ceiling floral design, including custom beam installations, lush floral hedging for the lawn, and premium blooms throughout. |
This venue rewards those who play to its scale; a concentrated budget in the right places often looks better than a thin layer of decor spread too wide.
Tips
Coordinate rigging early if you plan on using the ballroom beams. The venue has specific rules about ladder height and vendor access times for overhead work.
Design for the wind on the Main Event Lawn. If you must have an arch, ensure your florist is using a heavy-duty steel frame with sandbagged bases disguised by greenery.
Repurpose your ceremony “meadows” to the ballroom. These ground-level pieces are the easiest to move and look fantastic at the foot of the bandstand or surrounding the cake table.
Choose hardy blooms for outdoor summer ceremonies. The Cape sun is stronger than it looks; garden roses and dahlias will need significant hydration to survive an afternoon on the lawn.
The ballroom’s neutral tones are a chameleon. You aren’t limited to “coastal” blues and whites; the wood and stone elements handle moody jewel tones or bright citrus palettes with equal grace.