
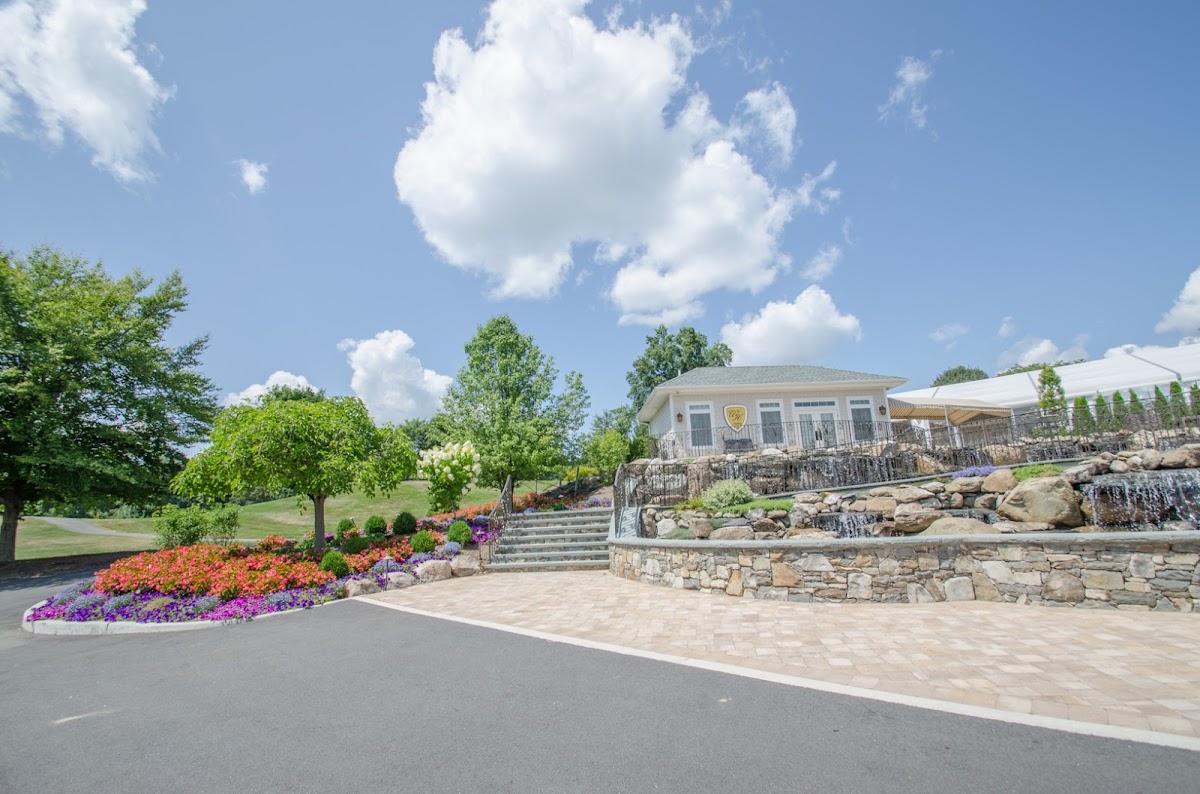
121 Golf Links Rd presents a dual design opportunity: the chance to lean into the structured, rustic warmth of the indoor lounges and the airy, expansive potential of the outdoor tent and gardens. Success at this venue requires balancing the scale of the Hudson Valley landscape with the intimate, wood-toned interiors.
The Spaces
Ceremony Garden
The garden is defined by its stone retaining walls and a permanent wooden arbor that frames the golf course views. The paved patio provides a clean, level surface for installations, but the open landscape means wind is a constant factor for any freestanding elements.
- What works: Asymmetrical floral sprays attached directly to the arbor. Using the stone walls as a base for “growing” ground meadows creates a seamless transition between the built environment and the natural gardens.
- Skip: Extremely tall, thin pedestals. The wind exposure on the golf course makes top-heavy arrangements a liability on the paved surface.
- Watch out: The existing garden beds are well-maintained; ensure your floral palette complements the seasonal plantings already in the ground.
- Budget hero move: Focus the entire ceremony budget on the arbor. A single, lush statement piece here carries more visual weight than scattered aisle markers in such an expansive outdoor space.
Tented Ballroom
This is a high-capacity space that can feel cavernous if the design remains strictly on the tabletops. The fabric ceiling and existing chandeliers provide the necessary infrastructure for vertical interest.
- What works: Greenery smilax or ruscus woven through the chandeliers. This connects the high tent peak to the dining area and softens the industrial feel of the tent structure.
- Skip: Small, low-profile centerpieces on every table. In a tent of this scale, petite arrangements can get lost.
- Watch out: The open sides of the tent allow for significant airflow. If using tall centerpieces, they must be weighted or designed on heavy metal stands.
- Budget hero move: Alternate between lush elevated stands and simple bud vase clusters. The height variation breaks up the “sea of tables” common in large tented receptions.
Centennial Bar and Grill
This space offers a moody, rustic contrast to the bright outdoor areas. The wood paneling and decorative beams call for a richer, more saturated color palette to avoid looking washed out under the warm interior lighting.
- What works: A sprawling mantel installation on the fireplace. This serves as a secondary focal point for cocktail hour and provides a high-ROI photo backdrop.
- Skip: Hanging installations that interfere with the ceiling fans. The beams are tempting for rigging, but functionality must come first.
- Watch out: The dark wood tones absorb light. Use whites, creams, or vibrant pops of color to ensure the flowers are visible in photography.
Indoor Ballroom
The indoor ballroom is a classic country club space with coffered ceilings and warm wood accents. Because rigging is restricted here due to the flush-mounted lighting, the design focus remains on the tables.
- What works: Compote-style arrangements that allow for movement and “airy” textures. These feel sophisticated against the traditional architecture.
- Skip: Floral foam-heavy “balls” of flowers. The space is traditional, but the floral design should feel organic to keep the look modern.
- Watch out: The warm overhead lighting can turn purple and blue flowers muddy. Stick to warmer tones or very crisp whites.
What Works at 121 Golf Links Rd
- Asymmetrical Arbor Designs: Don’t fight the symmetry of the wooden arbor; break it. Placing a large floral cluster on one corner and a smaller one at the opposing base creates a more modern, editorial look.
- Chandelier Greenery: The tented ballroom is transformed when greenery is brought overhead. It fills the vertical void and makes the large tent feel more intimate.
- Warm, Earthy Palettes: Terracotta, mustard, cream, and deep forest greens vibrate perfectly against the venue’s wood paneling and stone features.
- Bridge Meadows: For couples prioritizing the suspension bridge photos, low-profile ground installations at the entrance of the bridge provide a “secret garden” feel without competing with the architecture.
- Mantel Repurposing: The fireplace in the lounge is the perfect size to host the floral sprays moved from the ceremony arbor after the vows.
Budget Guide
| Tier | Investment | Floral Strategy |
|---|---|---|
| Essentials | $1,750 - $3,500 | Focus on high-impact personals and a single statement arbor installation for the ceremony. |
| Sweet Spot | $3,500 - $6,000 | Adds aisle meadows and a mix of low, lush centerpieces for the reception tables. |
| Full Experience | $6,000 - $10,000 | Includes chandelier greenery in the tent, a full fireplace mantel design, and elevated reception stands. |
| Statement | $10,000+ | Full floral coverage on the arbor, hanging floral clouds in the tent, and lush bridge installations. |
The character of 121 Golf Links Rd is a blend of manicured Hudson Valley luxury and traditional country club warmth, demanding designs that are both structurally sound and aesthetically refined.
Tips
- Weight your bases. The wind coming off the golf course is no joke; ensure every freestanding arrangement has a heavy lead or steel base.
- Leverage the tent rigging. The chandeliers are your best friend for adding height without the cost of a custom truss.
- Respect the flame policy. The venue restricts open flames; opt for high-quality LED pillars or focus your budget on floral textures instead of candlelight.
- Plan for transit. This is an expansive property. Ensure your floral team has a cart or vehicle for moving heavy arrangements from the ceremony garden to the reception tent.
- Coordinate with the grounds. The golf course is the star backdrop; choose colors that pop against vibrant green grass and blue water.